
The Role of Professionals in your Development Project
Embarking on the construction of a mid-to large sized residential or commercial building in a major Kenyan town—whether in Nairobi, Mombasa, Kisumu, or Nakuru—is a significant capital investment. While it might be tempting to cut costs by minimizing the consultant team, a mixed-use development of this scale requires a high level of precision, legal compliance, and safety.
To ensure your project doesn’t fall victim to budget overruns, structural failures, or county government crackdowns, you need a symphony of experts working in tandem. Here is a breakdown of why each professional is indispensable to your project from inception to completion and beyond.
The Consultant Team at a Glance
| Professional | Primary Focus | The Risk They Mitigate |
| Land Surveyor | Boundaries & Topography | Land disputes and foundational misalignments. |
| Architect | Design, Function & Lead Admin | Poor spatial flow, aesthetic failure, and regulatory rejection. |
| Structural Engineer | Stability & Safety | Building collapse and structural degradation. |
| M&E Engineer | Utilities & Comfort | Electrical fires, poor plumbing, and inadequate ventilation. |
| Quantity Surveyor | Cost & Contracts | Budget blowouts and contractor financial disputes. |
1. The Land Surveyor: The Ground Truther
Before any design begins, you must know exactly what you are building on. In major Kenyan towns, land disputes and encroachments are incredibly common and legally disastrous.
- Project Inception: They conduct a topographical survey to map the contours, existing trees, and utilities on the site. More importantly, they confirm the physical boundaries (re-establishing beacons) against the official Deed Plan to ensure you aren’t accidentally building on a neighbor’s plot or a public road reserve.
- Construction Phase: They “set out” the building, translating the Architect’s drawings into exact physical points on the ground so the contractor digs foundations in the precise, legally approved locations.
- Beyond Completion: If you plan to sell or lease specific commercial units or apartments, a surveyor can help draft sectional properties to provide individual title deeds for the units.
2. The Architect: The Visionary and Lead Consultant
The Architect is usually your first point of contact and serves as the “team captain” throughout the project, often taking on the role of the Project Manager (PM).
- Project Inception: They translate your business goals (maximizing rental yield for the commercial ground floor, ensuring privacy for the residential upper floors) into a functional, aesthetically pleasing design. They maximize natural light and ventilation, which is crucial for tenant retention.
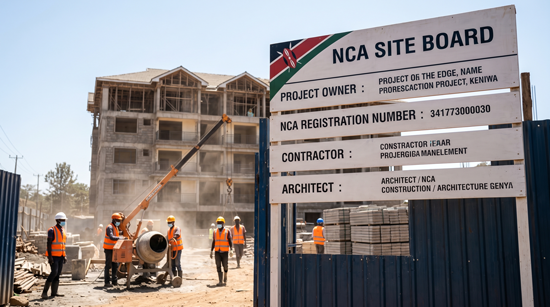
- Pre-Construction: They are responsible for securing the necessary statutory approvals from the County Government, the National Environment Management Authority (NEMA), and registering the project with the National Construction Authority (NCA).
- Construction Phase: They conduct regular site inspections to ensure the contractor is building exactly according to the approved drawings, rejecting sub-standard aesthetic work.
- Beyond Completion: During the Defects Liability Period (usually 6 months to a year after completion), the Architect inspects the building for any flaws (e.g., peeling paint, roof leaks) and ensures the contractor fixes them before the final payment is released.
3. The Structural Engineer: The Backbone Builder
A 3-storey building carries significant dead weight (the building itself) and live weight (people, furniture, commercial inventory). The Structural Engineer ensures the building can safely support this load.
- Project Inception: They use the Architect’s designs and geotechnical reports (soil tests) to design the building’s skeleton. This is especially critical in towns like Nairobi or parts of Kajiado where expanding “black cotton soil” dictates the need for specialized, deeper foundations.
- Construction Phase: They detail the exact size of the columns, beams, and slabs, and specify the diameter and spacing of the steel reinforcement (rebar). During construction, they must inspect and approve the steelwork before the contractor is allowed to pour concrete.
- Beyond Completion: They can be called upon years later to conduct structural audits, especially if you decide to change the building’s use (e.g., turning a light residential floor into a heavy commercial gym) or if you want to add another floor in the future.
4. The Mechanical & Electrical (M&E) Engineer: The Lifeline Creator
A beautiful, structurally sound building is uninhabitable without water, power, and air. A mixed-use building has complex, varied needs—a commercial restaurant on the ground floor has vastly different M&E requirements than a residential flat on the third floor.
- Project Inception: They design the electrical grids, lighting, plumbing (water supply and drainage), and HVAC (heating, ventilation, and air conditioning) systems. They ensure the building meets fire safety regulations, designing fire escape routes, sprinkler systems, and hose reels.
- Construction Phase: They oversee the installation of all conduits, piping, and wiring, ensuring seamless integration with the Kenya Power (KPLC) grid and local water and sewerage companies. They prevent scenarios where pipes clash with structural beams.
- Beyond Completion: They provide the final “As-Built” drawings and maintenance schedules for pumps, generators, and fire systems, ensuring the building’s facilities management team can maintain the property efficiently for decades.
5. The Quantity Surveyor (QS): The Financial Controller
The QS is the accountant of the construction site. Their primary job is to ensure you get value for money and that the project stays within budget.
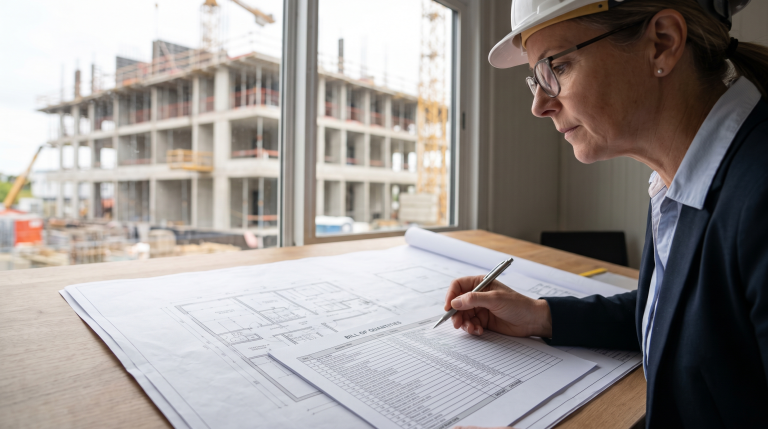
- Project Inception: They provide initial cost estimates based on the Architect’s concept, telling you early on if your budget aligns with your vision. They then prepare the Bill of Quantities (BQ)—a highly detailed document listing every single material and labor hour required—which is used to get accurate, comparable bids from contractors.
- Construction Phase: They visit the site monthly to value the exact amount of work the contractor has completed. They then issue a “Valuation Certificate,” advising you (or your financier/bank) on exactly how much to pay the contractor. They also fiercely negotiate the cost of any variations (changes) made during construction.
- Beyond Completion: They prepare the Final Account, calculating the absolute final cost of the project after adjusting for any changes, savings, or penalties. They ensure you do not overpay the contractor when closing out the contract.
Building a mixed-use development is a highly rewarding venture, but it requires a solid foundation of professional expertise to navigate the technical and regulatory landscape in Kenya.